Property photo 1
Property photo 2
Property photo 3
Property photo 4
Property photo 5
3 Beds
2 Baths
1,639 sqft

$377,900

1359 Knapp Street, Chetek WI, 54728

Price per sqft$230.57
Built in2026
Property size1,639 sqft
Property typeResidential
Courtesy of SCS Real Estate, Herb Coulthurst

Overview

Active

Listed Feb 19, 2026

Updated 2 weeks ago

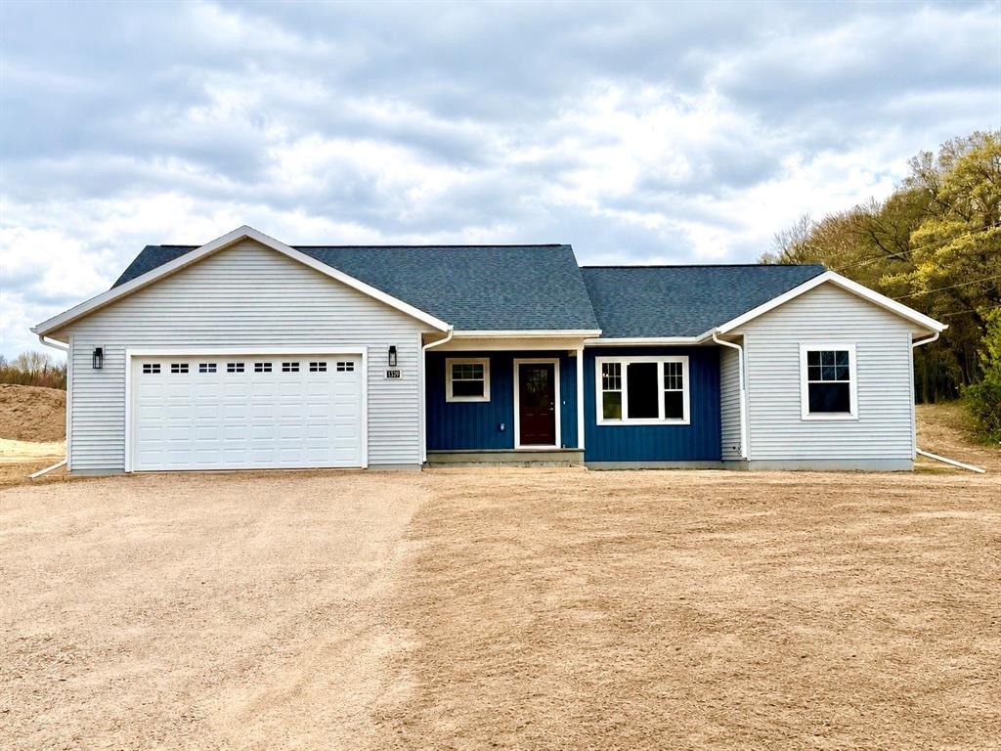
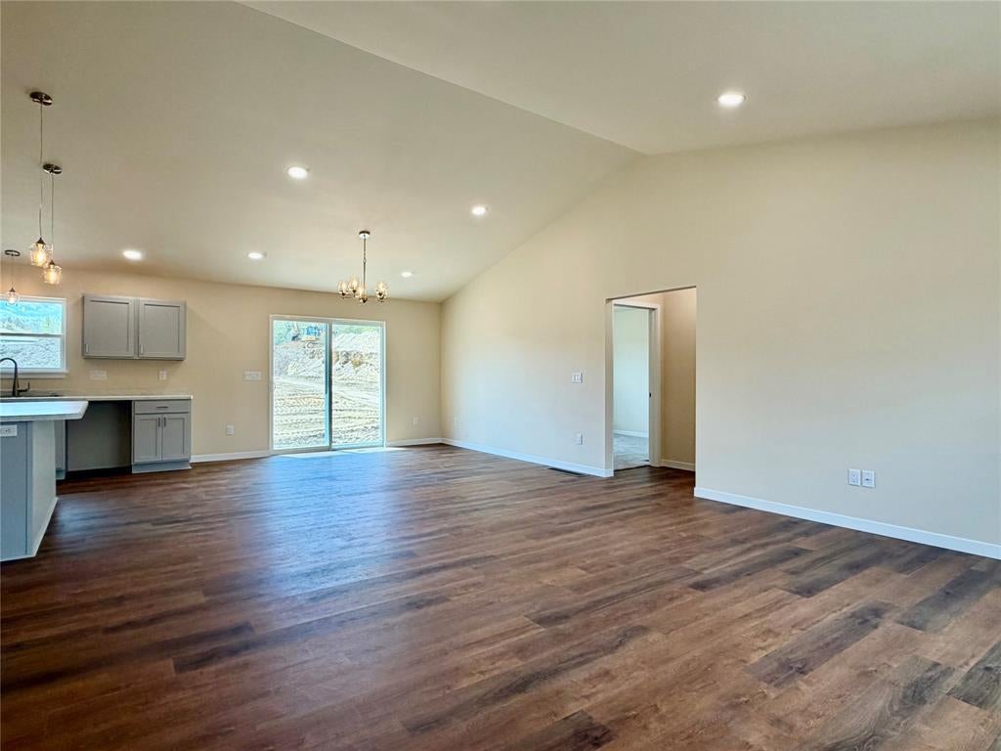
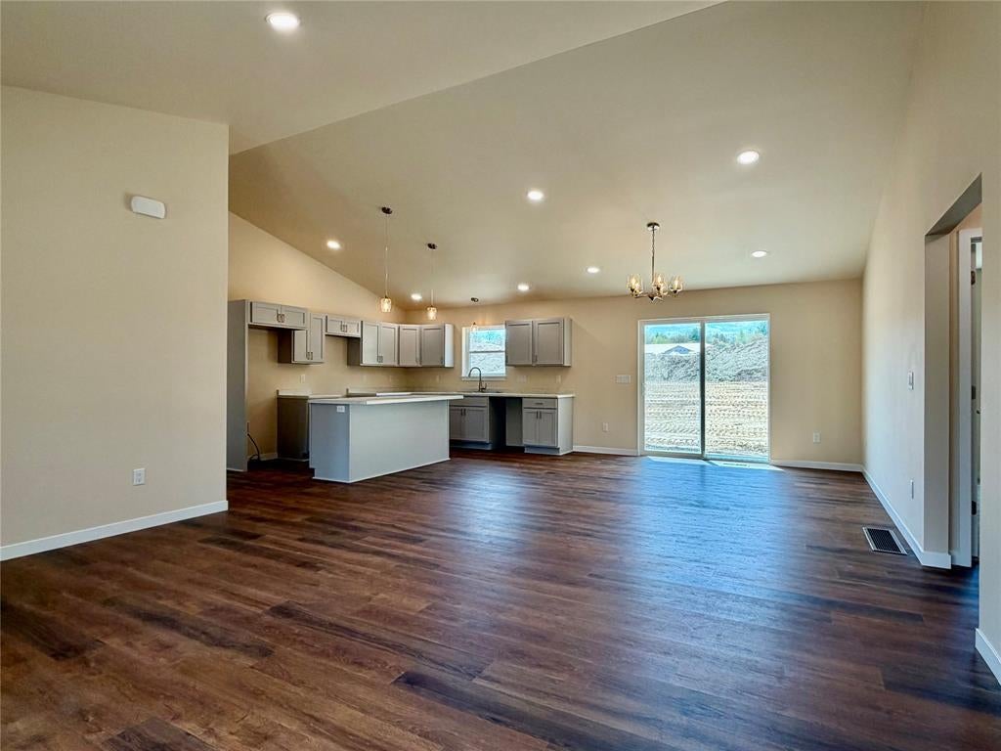
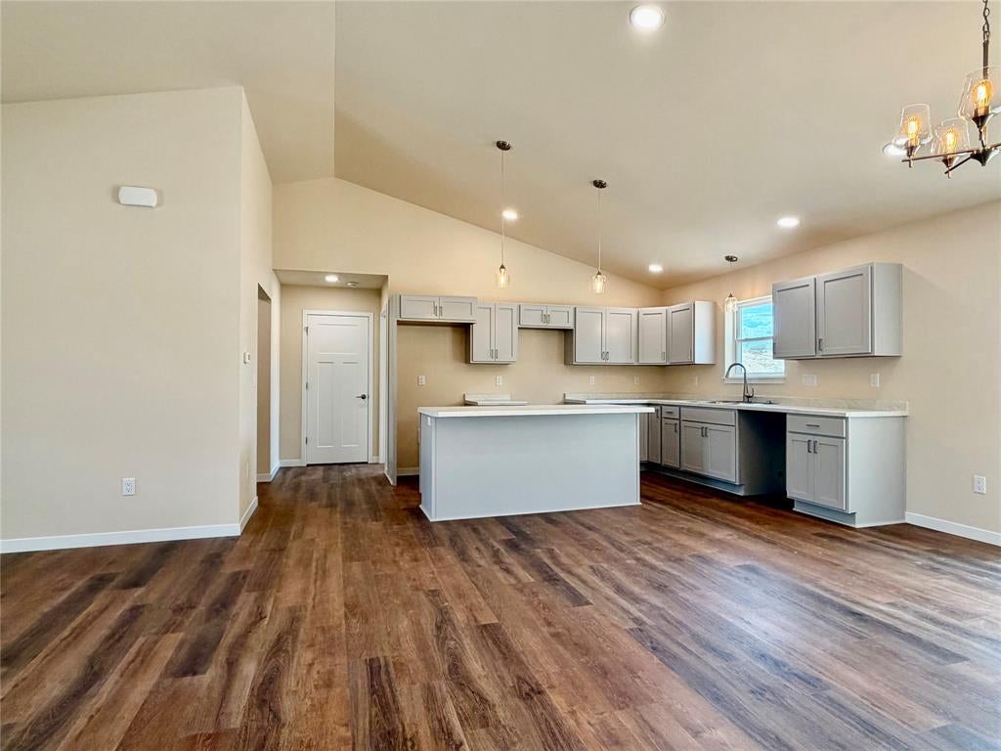
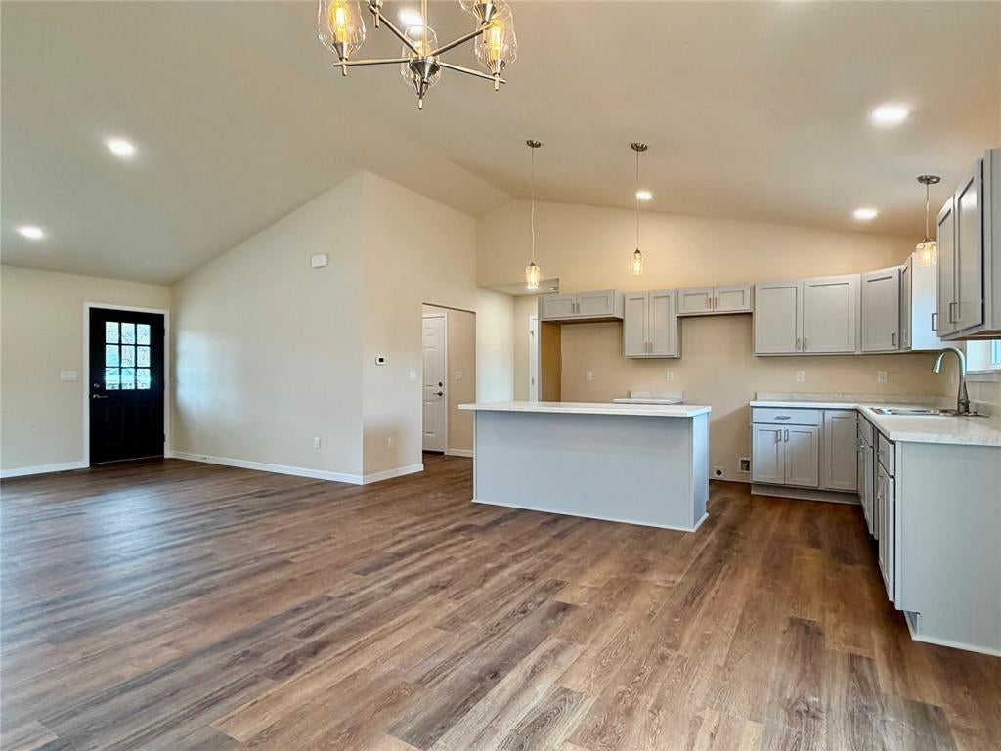
Welcome to the Carson floor plan, a thoughtfully crafted 3-bedroom, 2-bath split-ranch home that is move-in-ready. Completed in May 2026 and designed with style and functionality in mind, this home offers bright, open living spaces and carefully selected finishes throughout. The open-concept main level features vaulted ceilings in the living room, creating an airy and inviting atmosphere. The kitchen showcases stone gray cabinetry, premium laminate countertops, and satin nickel fixtures and hardware for a clean, timeless look. A center island provides additional prep space and seating, while the kitchen flows seamlessly into the dining area, making the layout ideal for everyday living and entertaining. Luxury vinyl plank flooring extends throughout the dining, living, and bathroom areas, delivering durability with contemporary appeal. The split-ranch design offers added privacy. The primary suite serves as a comfortable retreat, complete with a dual-vanity en-suite bathroom and a spacious walk-in closet. Two additional bedrooms are located on the opposite side of the home and share a full bathroom. A main-floor laundry room and mudroom add convenience and organization. The unfinished lower level offers excellent potential for future expansion and is already stubbed for a full bathroom?ideal for adding extra living space, a recreation room, or additional bedrooms. The home also includes a 2-car garage with generous space for vehicles and storage. With quality finishes, a functional layout, and timeless design, the Carson floor plan fits a variety of lifestyles. This home is part of a thoughtfully planned community that includes multifamily housing, creating a well-rounded neighborhood designed for connection and long-term growth. SCS Homes Builder Warranty Included: ? 1-Year General Workmanship Warranty ? 2-Year Mechanical Systems Warranty ? 10-Year Structural Warranty

$2,514/mo

Est. mortgage payment based on a $377,900 home price.

All estimates are provided by Luxury Presence for informational purposes only. Actual amounts may vary.

Additional information

MLS® ID
1598445

Interior Features

Bedrooms
3
Bathrooms
2
Cooling
Yes
Heating
Yes
Basement
Yes

Exterior Features

Lot Size
0.51 Acres

Other Property Details

Garage
Yes
New Construction
Yes
55+/Senior Community
No

Courtesy of SCS Real Estate, Herb Coulthurst

IDX information is provided exclusively for consumers’ personal, non-commercial use and that it may not be used for any purpose other than to identify prospective properties consumers may be interested in purchasing. Information is supplied by the seller and other third parties and has not been verified. IDX information is provided exclusively for consumers’ personal, non-commercial use, and that it may not be used for any purpose other than to identify prospective properties consumers may be interested in purchasing. 

Data Source:  ©2026  WiREx - All Rights Reserved 

Data last updated 3:55 AM UTC, 10/2/2026

Powered by Luxury Presence